


-
Free-standing Kitchens
-
Design Your Kitchen
-
Online Kitchen Planner
-
- What is the Canvas?
- What do each of the buttons do?
- What can you use custom units for?
- Can I see diagrams of the units?
- When do you use extras on your plan?
- How do you start a new plan?
- How do you continue with an existing plan?
- What do you use the ruler for?
- Can I move multiple units at once on the canvas?
- How do I download the layout so that I can print it?
- How to I submit my layout to get a quote?
-
Construction
-
Costs
-
Ordering
-
Delivery
-
Kitchen Installation & Maintenance
-
Environment & Community Impact
Tips for planning your free-standing kitchen layout
This page is here to help you design your free-standing kitchen layout. If you are looking for the tutorial on how to use Milestone Kitchens online kitchen planner, please click here.
The Two Kitchen Planning Commandments
Above all else a kitchen should be functional and practical. Make sure that the layout and design of your kitchen allows for easy movement and efficient use of space. All of Milestone Kitchens units are beautiful so focus on practicality and the beauty part will happen anyway!
Your kitchen is the heart of your home, it’s an investment (in fact, if it’s freestanding you will probably take it with you when you move house), it’s important that you LOVE working in it and that you LOVE the way it looks. Don’t compromise on the heart of your home.
Planning the Layout
1. Get Inspiration First – it needs to sink in!
Before you start planning your layout. Look at our gallery, Instagram, Facebook, and at free-standing kitchens on Pinterest or google images. Take note of what you like and don’t like. This gives you a starting point for your design and helps you keep in mind the aesthetic of your kitchen while planning the practical layout.
2. Understand the Working Triangle
Start with the sink, stove, and fridge – they are vital parts of your kitchen and are often limiting factors if you have plugs or plumbing you don’t want to move. However, everything is movable! Don’t compromise on your dream kitchen because of plumbing. Pipes and plugs can move too.
The area between the sink, stove, and fridge is known as the working triangle. For a smooth workflow, movement between them should not be obstructed. If you have a separate scullery, it is a good idea to have a prep bowl in your cooking area for an improved working triangle.


Working Triangle Examples
3. Place the Stove and/or Sink Below the Window
We love a stove below the window for 3 reasons; 1 – it saves you the cost of an extractor, all you need to do is open the window. 2 – You get to look outside while you are cooking! 3 – A window is usually very easy to wipe down.
Sinks are most often placed below a window because this is easiest for plumbing. It also allows for faster drying of dishes, and a view when washing dishes.
4. Working Areas and Storage Planning
Stove Area
Allocate work top space close to the stove for food preparation. Allocate a drawer, wall unit or work top area for storing your oils and spices. Consider a Milestone Kitchens Spice Rack, hung where it’s easy to reach when cooking, or a Spice/Oil Drawer for storing oils and spices. The space either side of the stove is also ideal for pot and cutlery drawers to store pots, wooden spoons, spatulas (and wine, whether it goes in the food or in your glass, both ways end in your tummy… just saying).
Items that are used frequently while cooking are best in a wall cabinet hung near the stove so that you don’t have constantly to bend down to access them.
Fridge Area
A surface close to the fridge where you can place grocery bags before you unload them is a good idea. An Island often works well for this. You should be able to load up the pantry/grocery cupboard from here too, so make sure that that is nearby.
Sink Area
Enough work top space next to the sink to drain washed dishes and to stack dirty ones is essential. If you have a dishwasher, this space doesn’t need to be very big. Place the dishwasher near the sink so that you must plumb to one area only.
Rubbish bins and cleaning materials are also usually kept close to the sink. If you have a butler sink, consider a utility drawer underneath the sink for storing cleaning materials.
Remember to recycle! Plan in recycling bins to make it easier to live a more environmentally friendly life.
Opt for Drawers not Doors
We love drawers! Primarily because drawers are easier to get into than doors. Note that you will need doors for big appliances. Drawers are more expensive than doors though so if you are on a budget, find a workable balance of doors and drawers.
5. Islands
Placement and Spacing
It’s a good idea to have your island near the stove & not too far from the dining area so you can use it for serving.
Consider incorporating a part of your working triangle in your island (sink/stove/fridge).
There should be a 1m to 1.3m walking space around your island. IF you have a teeny kitchen or kitchenette (like in an apartment) then 700mm to 1m will suffice.
Free-standing Islands
Free-standing islands are typically a better option than peninsula islands. because allow for a better workflow, and more symmetry which enhances aesthetic appeal.
Island Tops
We recommend wooden tops for your island, especially if your island includes seating. Wood is warmer & more inviting to sit at than cold, hard stone. Wood softens the décor & “feel” of the room.

5. Choosing and Placing Units
When it comes to choosing units for your kitchen there is no right or wrong! Your kitchen units should be chosen carefully to suit the needs of those living in the house. However, we have included some of our favourites below to whet your appetite.
Coffee Dressers
Milestone Kitchens Coffee Dressers are popular. It’s a good idea to place your Coffee Dresser close to the fridge for easy access to milk, with a toaster, because coffee and toast go together (actually we’ve found coffee goes with everything, similar to wine…). Another popular option is to have the Coffee Dresser near the dining or living room for serving guests.
Utensils Wall Unit
The Utensils Wall Unit is great for storing oils and vinegar as well as hanging utensils. These are usually placed near the stove.
Wall Units
We suggest choosing wall units a little smaller than the floor unit below it, the cornices are not included in the dimensions of the unit so if you choose wall units exactly the same size as floor units, they can look top heavy. Information on our cornices can be found here.
Units for Display
The Recipe Book Stand is versatile. It can be used as a display unit, for extra storage or a bookshelf – it’s height often finishes off a row of units nicely. Speaking of display… the Display Cabinets are particularly lovely eye candy in the French Flair range.
Corner Units
We always recommend a Corner Unit without doors over a Corner Unit with doors because corner doors are finicky and irritating to use. Corner Units without doors also open up the corner making the space look bigger.
The Corner Wall Unit can only fit in a space that is straight and square.
Deluxe Units
All of our “Deluxe” units are called Deluxe for a reason. They will absolutely elevate your kitchen – if you can include one of them, do it! Or leave a space and save up until you can!
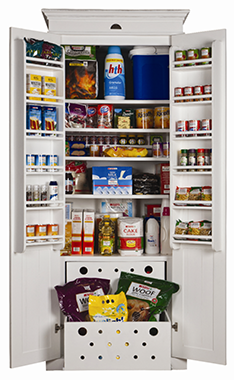
Deluxe Grocery Cupboard Interior

Deluxe Coffee Dresser
Symmetry is always pleasing to the eye. If you can, try to create symmetry in your kitchen layout. This can be done using shape, colour or space. For example; you could balance your tall units (like the Grocery Cupboard and fridge) on either side of your space, or put the stove in the centre of the wall.
6. Appliances and Sinks
NB! Don’t buy cheap, bad quality appliances! Appliances can make or break the look of a kitchen. Save up for beautiful appliances that you’ll love to use and that will last a long time.
Fridges are often eyesores, so we usually recommend a Fridge House if a pretty fridge is not in the budget, because our Fridge Houses are pretty! A Fridge House also draws the eye up emphasizing high ceilings, if you are lucky enough to have them. Fridge Houses are not necessities so you can add these on a later stage. You will need to leave ±70mm either side of your fridge for this eventuality. Sometimes you get a fridge that’s mostly nice aside from the handles – watch out for those handles!
Microwaves are rarely attractive and for reasons unknown to us often end up a focal point in your kitchen. If possible, put it in the scullery or in a cabinet out of sight. Having said that, you do get pretty microwaves. The most important thing to remember for your microwave is not to put it on the counter where it takes up valuable workspace. Use a Microwave Shelf or Microwave Wall Unit.
Incorporating vintage appliances into your kitchen can add a unique and charming touch. Not only do they look great, but they can also be eco-friendly, as they are usually built to last and may be repaired or restored rather than replaced. SO don’t be scared to keep that hand-me-down from your granny as long as you can
Make sure to have plenty of electrical outlets to power all your kitchen appliances.
There are LOADS of good appliance brands and you definitely don’t need to stick to the ones mentioned here, but we get asked about these a lot so we have included a few brands in the following tips.
Miele appliances can’t be beaten. But Miele prices are not for the faint of heart so following are some other options.

SMEG, Elba and La Germania make beautiful appliances that are considered medium to high end. Milestone Kitchens has a special relationship with SMEG and we can probably get you the best possible price on SMEG appliances, please let us know if you are interested.
If SMEG is not what you are looking for…
- We are fans of Elba and La Germania freestanding stoves.
- Defy provides good value for money, generally long-lasting products, if not particularly great looking appliances.
- KitchenAid makes cute small appliances like kettles and toasters.
- We love Franke and SA Sinks sinks (#supportlocal!). More info on sink options can be found here.
Choosing Design Details
1. Different Surfaces for Tops
It is often an attractive to feature to have different surfaces in your kitchen. With free-standing kitchens, you can mix and match a variety of tops depending on what that they will be servicing. For example, you could have a stone top around your sink area, a wooden top on your island and a pastry table with a stainless-steel top. You do not need meters of continuous stonework surfaces, and these will take away from the freestanding aesthetic.
2. Get Creative with Colour
Your units don’t all have to be the same colour! Things you want people to see put in bold colours. Things you don’t want people to see put in colours that blend in.
Some people like to have darker floor units and lighter wall units, their island in a different colour, or their “hero-item” in a bold colour. Some like to have different colours on everything. Your units can be repainted if your style changes. Your units can be moved around so your walls can easily be repainted without any mess. Freestanding kitchens give you creative freedom with colour!
If you don’t have a lot of light in your kitchen, stay away from darker colours. Go for a light and cheerful look with a white, cream or grey finish to make your kitchen a friendly and inviting place to spend time in rather than a heavy look with dark finishes and colours.
You can choose any colour you want but remember custom colours do come at a 10% surcharge.

Swedish Style Colourful Kitchen

Swedish Style Baby Island is the Hero-Item

Stove and French Flair Coffee Dresser are Hero-Items
3. Lighting
Good lighting is very important in a kitchen, particularly above the stove and any other area where you spend a lot of time. If you can add more windows, do it! If you are building a kitchen from the ground up we suggest you consider the following:
- Place a large window above the sink area.
- If your stove is not below a window. Place an electrical point above the stove for an extractor, this always comes with a light.
- It’s a good idea to have a light above your center island, the center island is generally a space of high activity.
- All work surfaces should have good lighting – fingers are useful so you want to be able to see the things you’re chopping.
- We also find a good white wine helps to lighten the mood.

Example of Good Lighting
4. Décor
When it comes to decorating your kitchen, it can be easy to get caught up in the latest trends and fads. It’s best to do choose decorative items that you think will always work for you. It is FUN to choose trendy items so if you choose trendy items make them less expensive ones than can be easily changed.
Here are a few that you should consider incorporating into your kitchen plan:
- Art in the kitchen is always a nice touch.
- Mats/Rugs: Adding a rug or mat can add a touch of personality and warmth to your kitchen. They can be a great way to add colour, texture, and character to the space.
- Plants: Adding plants to your kitchen can not only improve air quality and add a natural touch to the space, but also make the space feel more inviting and comfortable. Not to mention that plants are healthy for the environment.
- A book shelf in your kitchen especially for recipe books.
- Vintage appliances or statement pieces
- Wood accents: Whether this is wooden décor items, wooden floors or wooden tops, wooden accents in your kitchen are timeless.
- MOST IMPORTANTLY: Making sustainable choices – buying local, or environmentally friendly décor items will be “in” for the next 100 years. Make the effort to source sustainably.

Example of a Styled Kitchen
Avoid these Mistakes
Keep in mind that your contractor or builder is not a professional kitchen designer. Often they have been building fitted kitchens for years and have not thought about the advantages of having a freestanding kitchen. If you need reminding of these advantages, watch the below video.
- Keep in mind that your contractor or builder is not a professional kitchen designer. Often they have been building fitted kitchens for years and have not thought about the advantages of having a freestanding kitchen. If you need reminding of these advantages, watch the below video. Show your contractor a photo of what you’re after, not just a drawing, as many contractors haven’t seen a freestanding kitchen in action.
- Open shelves: Open shelves are gorgeous but be careful of where you place them as items placed on these shelves are susceptible to dirt in the kitchen! Whatever is on them will likely need regular cleaning, especially if near the stove.
- Floors that don’t cut it: The kitchen is the busiest room in the house – make sure you have sturdy and hard-wearing floors that can handle the action!
- Trying to avoid gaps: Do not be afraid of gaps, freestanding units are designed to have gaps between them. Fitted kitchens have gaps too; they are just hidden by cover strips and linings and therefore impossible to clear of creatures that don’t belong there.
- Be careful not to insist on an island when your space is too small. Make sure there’s enough space for people to walk around the island and for stools to be pushed in and out. We recommend at least 800mm walking space around your island, but this can go down to 650mm in a very small kitchen. Also, be careful not to squish too many stools into a small island, this will only make the room look smaller!
- A microwave on the counter – lift it onto a shelf or your coffee dresser so that it does not take up valuable counter space.
- Avoid overbearing wall units: you DO NOT need wall units that go all the way to the ceiling, they will make your kitchen look cramped.
- Forgetting about lighting: Overhead lighting isn’t always enough. Use lamps, sconces, or under-shelf lights to create a layered, welcoming space. We will do a video on this soon.
- The following details can date your kitchen:
- Round or beveled edges on stone tops. If you want a more modern look, consider straight edges.
- Speckled brown stone tops. If you love the idea of brown then consider a vein, something like Eezi Quartz Blanco Bronze.
- Tiled counter tops – these are impractical and super old school.
- Big, over-bearing wall units – wall to wall, floor to ceiling wall units. They make the space look smaller and top heavy.
- Chrome bar handles or those skinny curved ones.If you really want bar handles then we suggest matte black or brass. Handle styles move with trends though so don’t think too hard on this.
- Poor lighting – Even a gorgeous kitchen can look dated if it’s lit like a 90s bathroom.
- Tiling the walls around freestanding pieces: This makes it look like a fitted kitchen with gaps. Rather tile the whole section or part of the wall so that the wall stands alone and the furniture floats. Or don’t tile it at all. Paint is durable these days and tiles are not a necessity.
- Cluttered counter tops – make sure you have space for all your stuff.
In Conclusion
Remember, all of the above are guidelines to make designing your kitchen easy for you. But this is YOUR kitchen and YOU have to live with it. If your design decision is made with intent, it’s NOT a design mistake.
Most importantly – have fun planning your new kitchen layout! And don’t forget to follow us on Instagram or Facebook for inspiration.
If you are still unsure please don’t hesitate to contact us here or it may help to read through our Help Center.