


Help Center
-
Free-standing Kitchens
-
Design Your Kitchen
-
Online Kitchen Planner
-
- What is the Canvas?
- What do each of the buttons do?
- What can you use custom units for?
- Can I see diagrams of the units?
- When do you use extras on your plan?
- How do you start a new plan?
- How do you continue with an existing plan?
- What do you use the ruler for?
- Can I move multiple units at once on the canvas?
- How do I download the layout so that I can print it?
- How to I submit my layout to get a quote?
-
Construction
-
Costs
-
Ordering
-
Delivery
-
Kitchen Installation & Maintenance
-
Environment & Community Impact
Tutorial Step 1
Step 1
Measure your kitchen using our guidelines.
Step 2
Answer some basic design questions.
Step 3
Draw your floor plan using our online planner.
Step 4
Design your kitchen using MK units.
Step 5
Submit your design to us for a quotation.
Go to the Kitchen Planner
Start using the kitchen planner to design your kitchen
Measure your kitchen
- Draw a rough top view floor plan of your kitchen on a piece of paper.
- Measure the width of all the walls in your kitchen.
Measure the width of the windows and the distance between the walls and the windows. Also include the height of the windows from the floor. - Measure the doors and the distance between the walls and the doors.
- Make a note on which way your doors open. It is important to make sure you have enough space to open the door when positioning the units in your kitchen.
- Measure and make note of anything that could affect the placement of kitchen units for example: DB boards, pillars, fireplaces or a slanted roof.
- Make note of electrical points and plumbing.
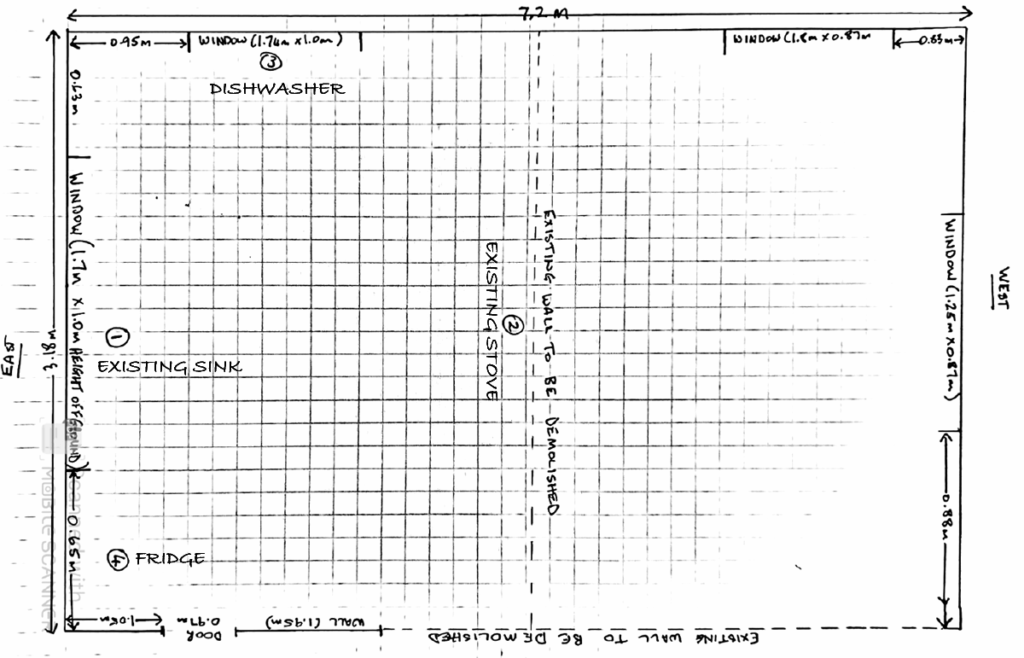
Top View Floor Plan
Quick Links