


Help Center
-
Free-standing Kitchens
-
Design Your Kitchen
-
Online Kitchen Planner
-
- What is the Canvas?
- What do each of the buttons do?
- What can you use custom units for?
- Can I see diagrams of the units?
- When do you use extras on your plan?
- How do you start a new plan?
- How do you continue with an existing plan?
- What do you use the ruler for?
- Can I move multiple units at once on the canvas?
- How do I download the layout so that I can print it?
- How to I submit my layout to get a quote?
-
Construction
-
Costs
-
Ordering
-
Delivery
-
Kitchen Installation & Maintenance
-
Environment & Community Impact
What can I do if my corner unit will not fit through my door?
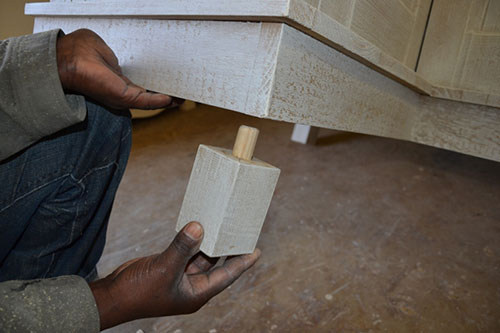
We can make your unit with detachable feet. The unit should then fit in sideways. You can put the feet on when the unit is inside the kitchen. The detachable feet are 130mm high.
You can get your tops sent separately and then install the tops inside the kitchen once the Corner Unit has fit through the door. If you get a wooden top this would reduce the unit height by 140mm and if you get a stone top it would reduce the height by 120mm (some stone tops are thicker).
Quick Links